
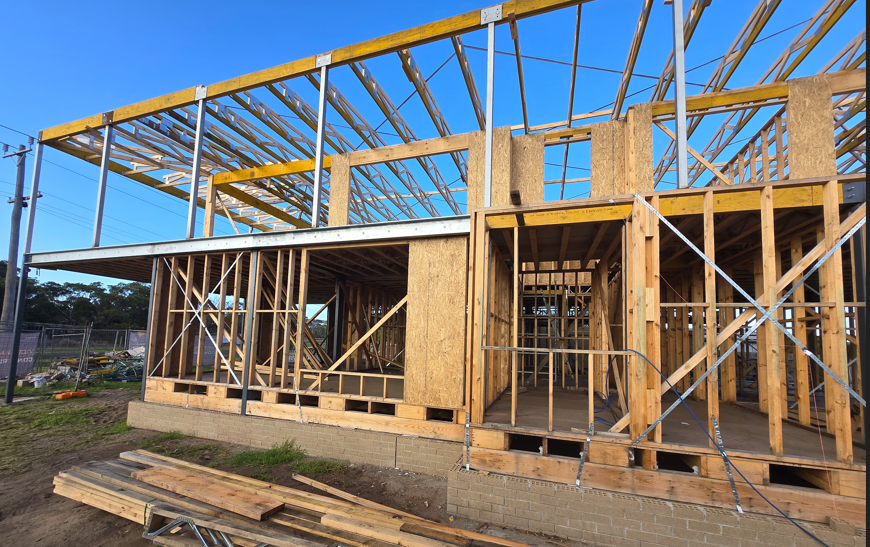
Structural Engineer Melbourne – Experts in Structural Engineering

VVT Engineering provides structural engineering services throughout Melbourne for residential homes, commercial developments, and council projects. Our structural engineers prepare structural designs, engineering inspections, building reports, retaining wall designs, foundation designs and construction documentation that comply with Australian Standards and Victorian Building Regulations.
Our Structural Engineering Services

-
- New Homes
- Dual Occupancies
- Townhouses and multi-unit developments
- Warehouses
- Offices
- Footing and slab design (raft, waffle, bored piers)
- Retaining walls and load-bearing structures
- Wall removal (load-bearing wall assessments)
- First-floor additions
- Alfresco, carports and garage conversions
- Foundation upgrades for older homes
At VVT Engineering, we work with a diverse range of clients across Melbourne, providing structural engineering solutions tailored to each project’s unique requirements. Our clients include homeowners planning new homes, renovations and extensions, builders requiring engineering documentation for construction, architects and building designers seeking practical structural solutions, and property developers delivering residential and commercial developments. We also regularly assist commercial businesses, schools, local councils, building surveyors, insurance companies, real estate agencies, and property managers with structural inspections, engineering reports, certifications, and design documentation. Whether the project involves a small residential alteration or a large commercial development, our experienced structural engineers provide practical, compliant and cost-effective engineering solutions that meet Australian Standards and Victorian building requirements.

Why Clients Choose VVT Engineering
We make engineering practical. Our team helps homeowners, builders and property owners with structural design, inspections, reports, renovations, extensions, retaining walls and drainage, delivering clear advice, compliant documentation and responsive support from start to finish.
- Victorian registered professional engineer in structural and civil engineering
- Master’s qualified engineering team
- 10+ years of combined structural engineering experience
- Clear engineer-certified reports for structural concerns
Our Process
1. Consultation
We review your plans, site conditions, and requirements.
2. Site Inspection (if required)
A structural engineer attends the property to assess existing conditions.
3. Engineering Design and Documentation
We prepare full structural drawings, details, and certifications for construction and permits.
4. Support During Construction
We answer queries and can provide site inspections if needed.
Frequently Asked Questions
How much does a structural engineer cost in Melbourne?
Structural engineering fees depend on the project scope, site conditions and documentation requirements. Contact us for a tailored quote.
Do I need a structural engineer for a renovation?
Most renovations involving load-bearing walls, extensions, decks, pergolas or structural alterations require engineering assessment and documentation.
Can a structural engineer inspect cracks in my house?
Yes. Our structural engineers inspect cracking, settlement and movement issues and provide engineering reports with recommendations.
Do you provide structural inspections near me?
Yes. We provide structural inspections across Melbourne and surrounding suburbs.
Structural Engineers Across Melbourne
We provide structural engineering services throughout Melbourne including:
Structural Engineer in Hoppers crossing
Structural Engineer in Werribee
Structural Engineer in PointCook
Structural Engineer in Tarneit
Structural Engineer in Truganina
Structural Engineer Williams Landing
Structural Engineer Wyndham Vale
Structural Engineer Caroline Springs
Structural Engineer Melton
Structural Engineer Sunshine
Structural Engineer Geelong


